Building for our future
When our first sixty girls walked onto the Pymble Ladies’ College campus more than 110 years ago, the founding Principal had a clear vision to provide an outstanding education for girls. That vision has never changed.
Pymble’s Master Plan outlines how our campus continues to evolve to meet the needs of the next generation of students and generations of students to come. It is a long-term commitment to flexible, future-focused learning environments that equip every student with the knowledge, skills and confidence to thrive in a world we cannot yet fully predict.
Secondary Innovation Precinct
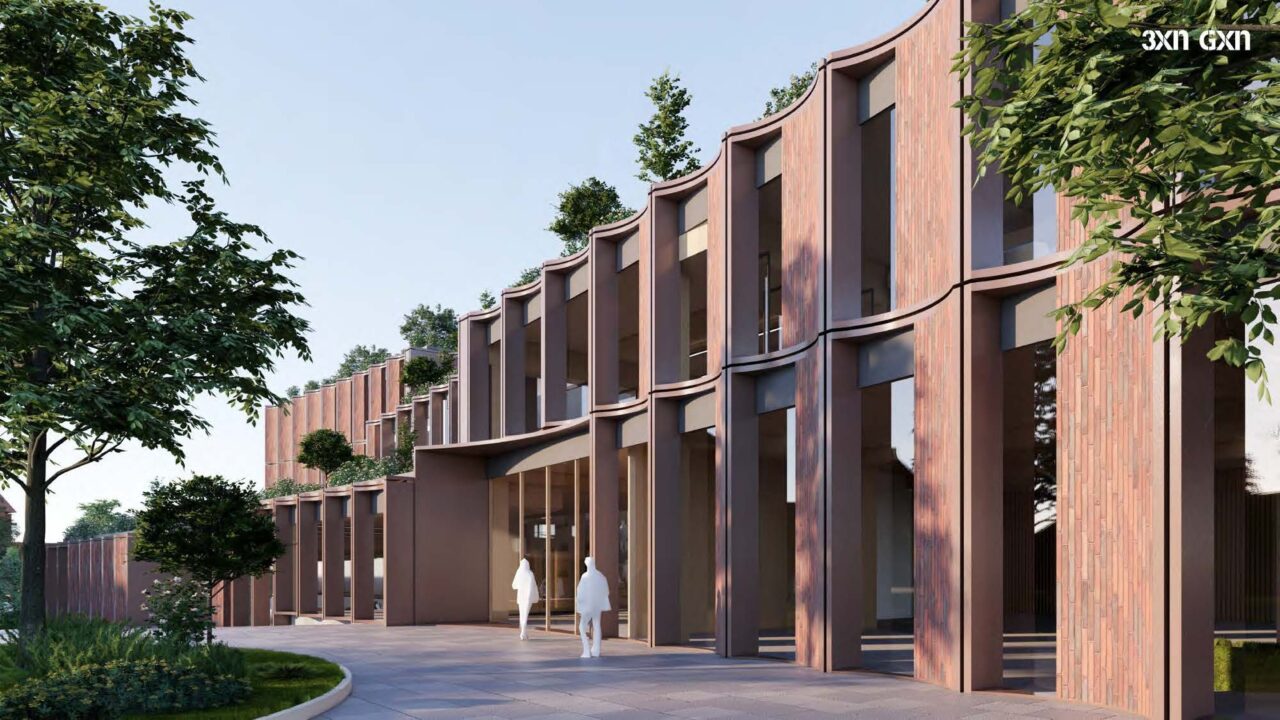
The Secondary Innovation Precinct (SIP) is the final development in Pymble’s Master Plan 2020-2029 and the most ambitious. It will be a world-class learning environment purpose-built for Years 11 and 12, with a particular focus on STEM education and the skills that will define tomorrow’s careers.
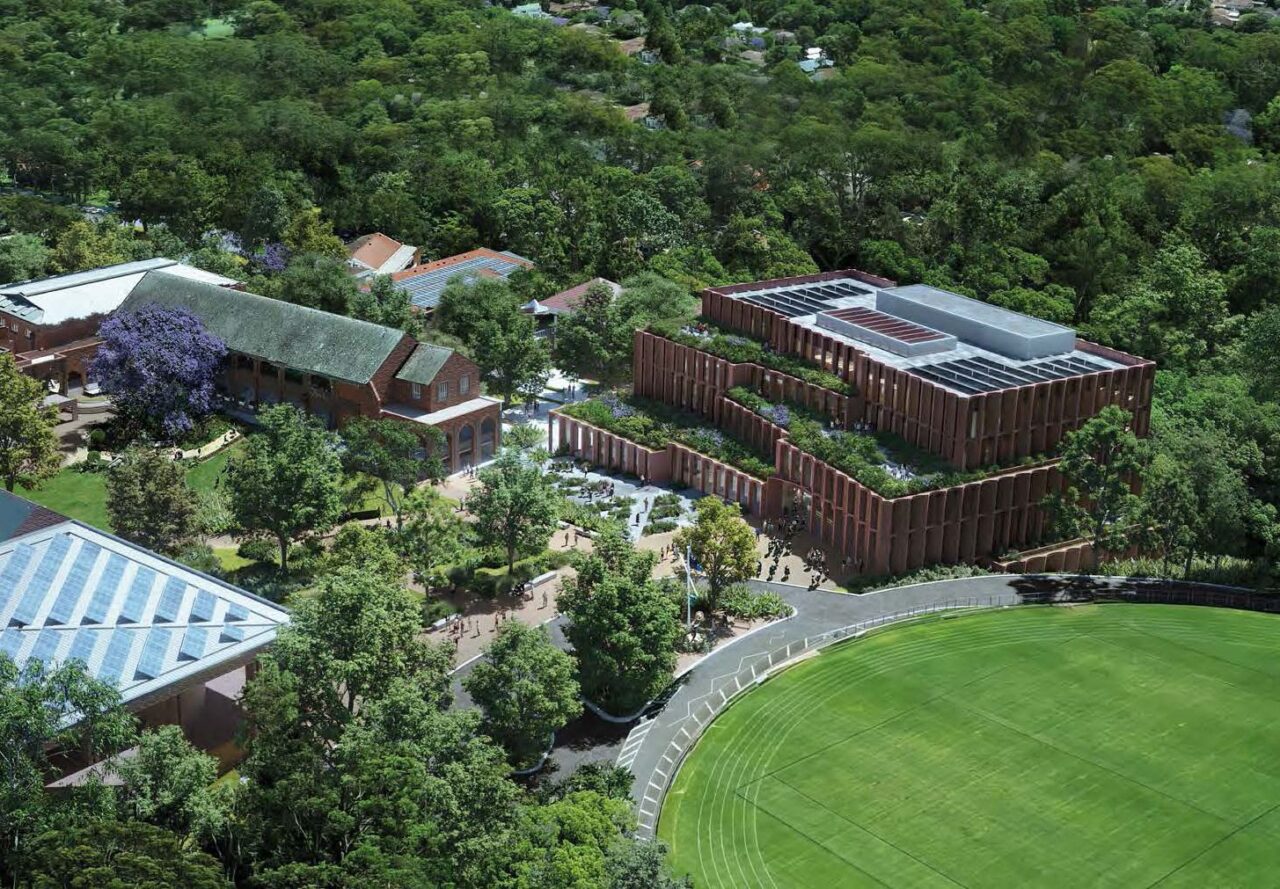
The SIP will sit adjacent to the Flagpole Lawn, connecting the main oval, the historic Colonnade Building, Gloucester Lawn, and the existing Science and Art Centres. It will serve as the vibrant heart of the senior school campus.
- TAS focused learning areas.
- Robotics Lab – A dedicated, technology-rich space for STEM-based learning and innovation.
- Robotics Field – A dedicated competition field
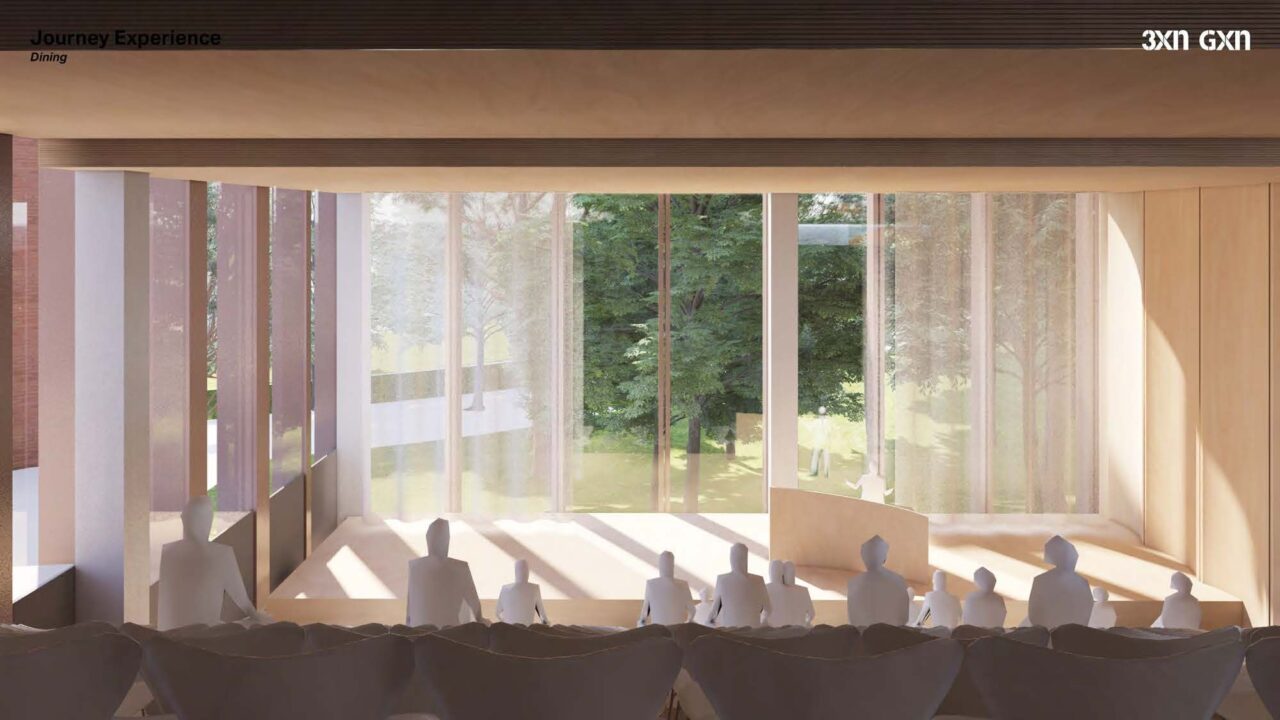
- Multi-purpose dining hall – A central social hub for students across the senior school.
- Large auditorium – Purpose-built for collaborative, large-group learning experiences.
- Study and learning rooms – Flexible spaces designed around the way senior students actually work.
- General learning studios – Dynamic classrooms that support a student-centred approach to learning.
- Breakout and hybrid spaces – Areas for small-group collaboration, quiet focus, and everything in between.
- External terraces – Outdoor learning areas that connect students to the campus environment.
- Campus commons and amphitheatre – A new outdoor gathering space connecting the building to the rest of the campus.
About this facility
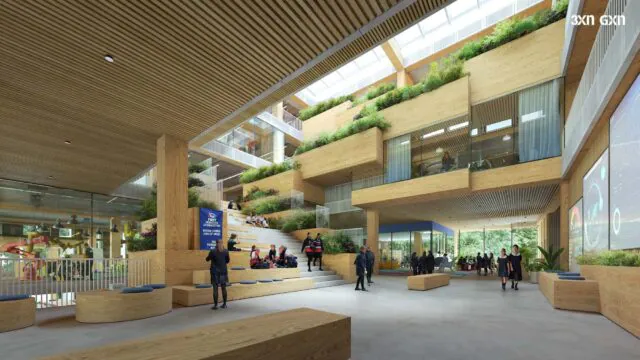
Pymble‘s Secondary Innovation Precinct will be a terraced six-storey building presenting as three storeys from the main vantage point. At its centre is an open atrium that draws light and connection through the entire structure. A new campus green, including an amphitheatre, will link the building to the broader college grounds.
SIP meets demand for additional learning spaces and provides a home for our Year 11 and 12 students within the broader campus. The precinct provides an opportunity to shape and effect new teaching and learning paradigms with a focus on Science, Technology, Engineering and Mathematics (STEM) educating students for tomorrow’s careers.
Pedestrian access will be provided at the southern point of the building and from the Campus Commons to the west. Vehicle access to the basement level will come from the existing rear service road.
The approval process
Pymble Ladies’ College has received approval for the Secondary Innovation Precinct through a State Significant Development Application (SSDA) process with the Department of Planning, Housing and Infrastructure (DPHI).
The College has not received any government funding for this development.
The proposal includes demolition of the existing Isabel Harrison Administration and Reception building, Dorothy Knox House, and the Robert and Jack Vicars buildings on the site, followed by construction of the new precinct.
Consultation timeline
Pymble Ladies’ College is committed to consulting openly and transparently with the community, neighbours and alumni at every stage of this process.
Construction is currently scheduled to begin in late 2027, and anticipated to take approximately two years. The most impactful elements will be scheduled during school holidays wherever possible. The Secondary Innovation Precinct is targeted for completed in early 2030.
Frequently asked questions
Will the SIP increase student numbers?
No. The Secondary Innovation Precinct will not result in any increase in student or staff numbers, nor any change to the hours of operation of the College.
How will traffic and parking be managed?
The proposal is not anticipated to generate an increase in traffic or parking demand once operational. Upon approval, a Construction Traffic Management Plan will be developed to manage routes and timing for construction vehicles and ensure safe access for all. All construction vehicles will be parked within the College campus.
What are the environmental impacts?
Pymble Ladies’ College has engaged biodiversity experts to ensure the proposal does not impact the environmental value of the campus grounds. The proposal includes the removal of a small number of blue gum trees to the north of the site. Seed collection, propagation and replanting will be undertaken based on advice from an environmental consultant.
How will disruption during construction be managed?
The construction program will be designed to minimise impact on students, staff and neighbours. Demolition of existing buildings and the most impactful elements of construction will be scheduled during school holidays wherever possible. Neighbours will be notified well in advance of any construction activity.
Who is funding the development?
Pymble Ladies’ College has not received any government funding for this or any other development under the Master Plan. The Secondary Innovation Precinct is funded by the College.
Watch us change the world, together.
Have your say
Pymble Ladies’ College is committed to ensuring the Secondary Innovation Precinct is designed and delivered with the safety and comfort of our students and neighbours as a priority.
The College has commissioned Urbis Engagement to collect feedback and provide further information about the project. You can reach the team by phone on 02 9497 7840 or by email at communityengagement@pymblelc.nsw.edu.au.